Leave a Message

Thank you for your message. I will be in touch with you shortly.

Explore Properties
2206 Lockwood Drive
2206 Lockwood Drive
2206 Lockwood Drive
2206 Lockwood Drive
2206 Lockwood Drive
2206 Lockwood Drive
2206 Lockwood Drive
2206 Lockwood Drive
2206 Lockwood Drive
2206 Lockwood Drive
2206 Lockwood Drive
2206 Lockwood Drive
2206 Lockwood Drive
2206 Lockwood Drive
2206 Lockwood Drive
2206 Lockwood Drive
2206 Lockwood Drive
2206 Lockwood Drive
2206 Lockwood Drive
2206 Lockwood Drive
2206 Lockwood Drive
2206 Lockwood Drive
2206 Lockwood Drive
2206 Lockwood Drive
2206 Lockwood Drive
2206 Lockwood Drive
2206 Lockwood Drive
2206 Lockwood Drive
SEE ALL PHOTOS
2206 Lockwood Drive
2206 Lockwood Drive
2206 Lockwood Drive
2206 Lockwood Drive
2206 Lockwood Drive
2206 Lockwood Drive
2206 Lockwood Drive
2206 Lockwood Drive
2206 Lockwood Drive
2206 Lockwood Drive
2206 Lockwood Drive
2206 Lockwood Drive
2206 Lockwood Drive
2206 Lockwood Drive
2206 Lockwood Drive
2206 Lockwood Drive
2206 Lockwood Drive
2206 Lockwood Drive
2206 Lockwood Drive
2206 Lockwood Drive
2206 Lockwood Drive
2206 Lockwood Drive
2206 Lockwood Drive
2206 Lockwood Drive
2206 Lockwood Drive
2206 Lockwood Drive
2206 Lockwood Drive
2206 Lockwood Drive
Courtesy of Keller Williams Realty Black Hills SP
Sold

2206 Lockwood Drive

2206 Lockwood Drive, Rapid City, SD 57702

$379,900
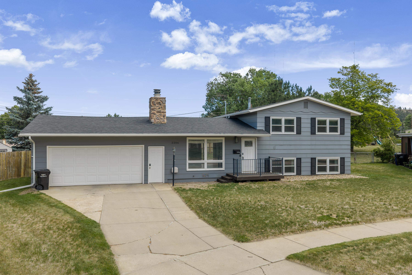
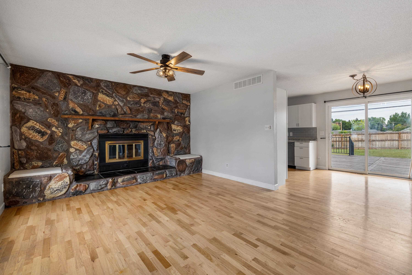
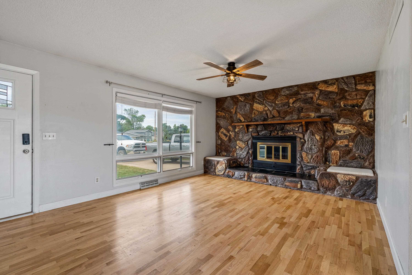
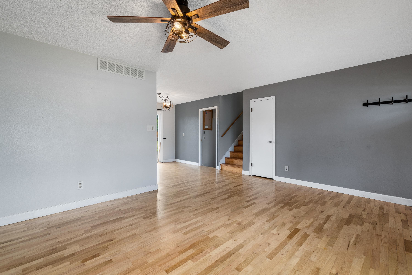
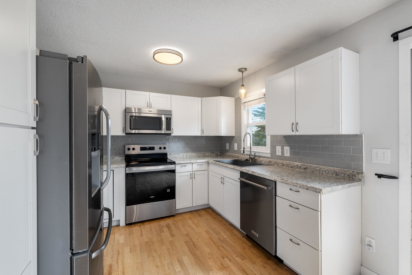
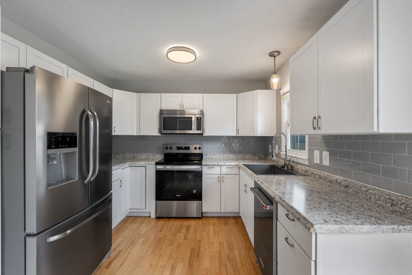
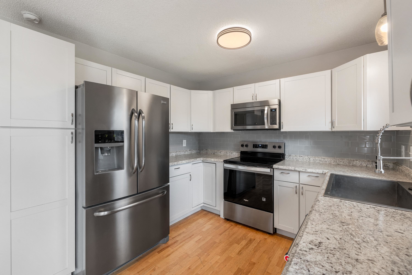
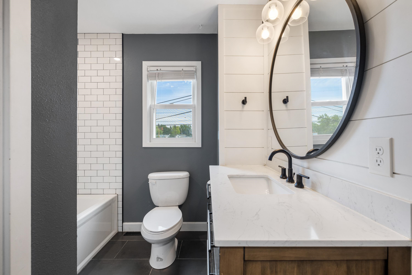
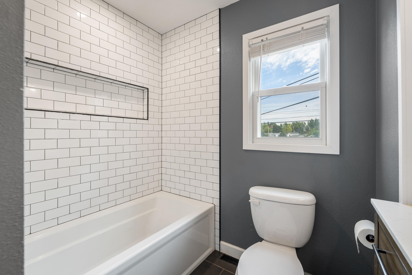
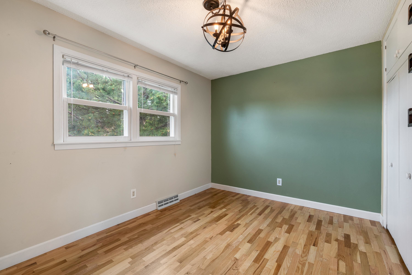
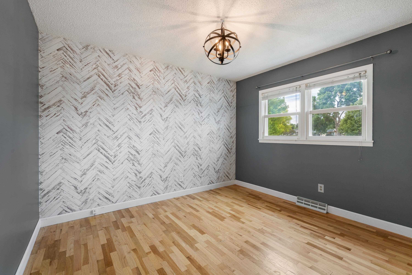
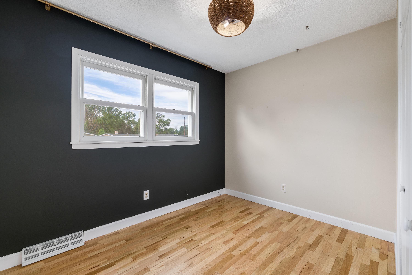
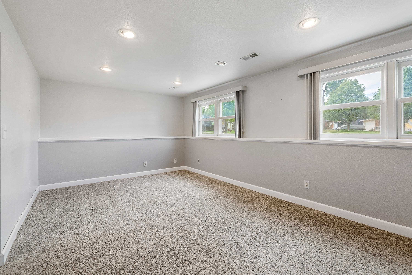
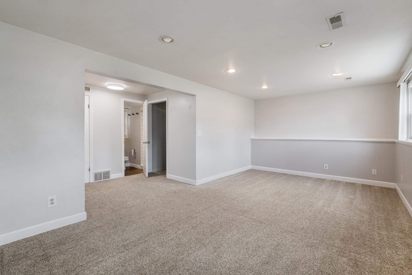
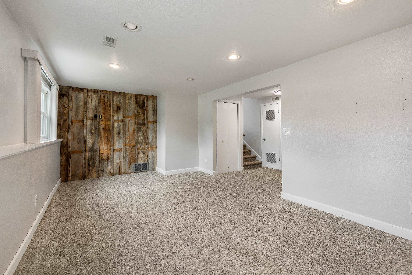
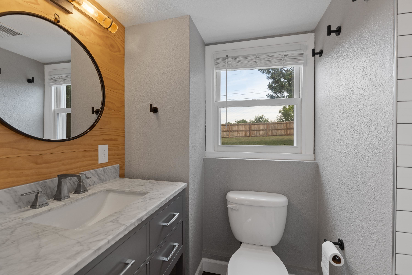
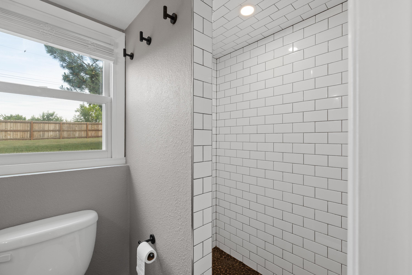
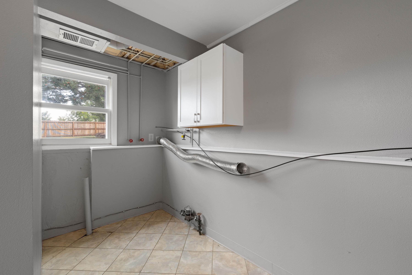
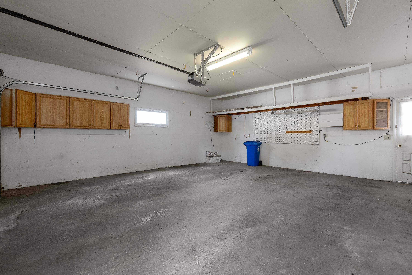
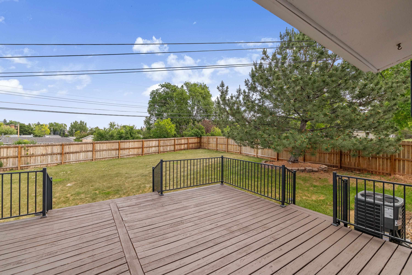
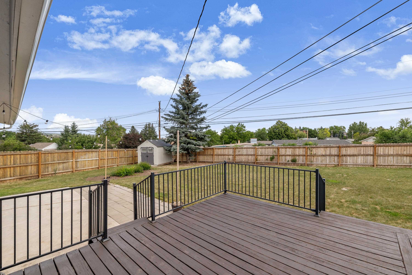
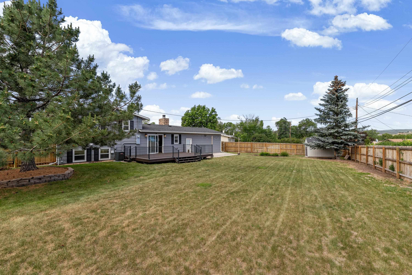
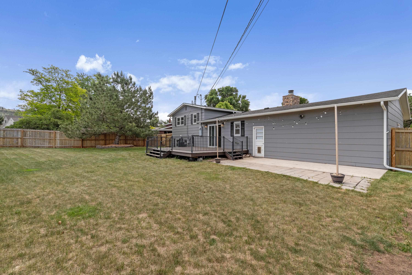
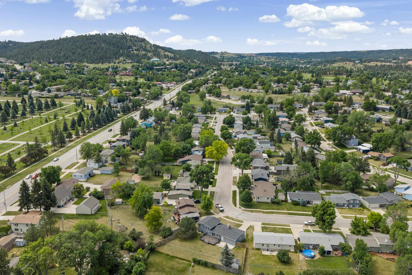
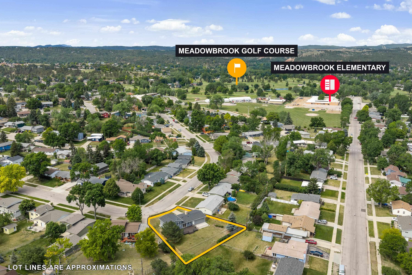
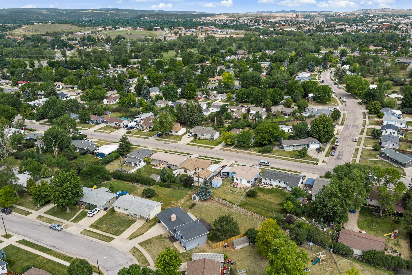
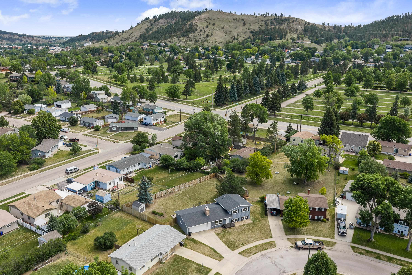
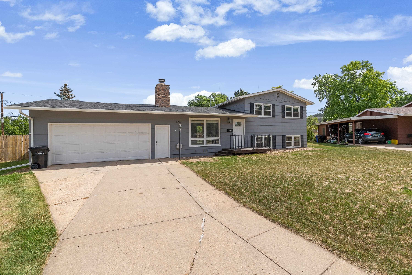
Listed by Austin Stiles, KWBH, 605-391-4820. Nestled on a quiet street in an established southwest Rapid City neighborhood, this move-in-ready home offers smart updates, a functional layout and great living space inside and out! The main level welcomes you in, and with its' beautiful oak flooring, great natural light, and a comfortable living room anchored by a wood-burning fireplace, you won't want to leave this space. The remodeled 'U' shape kitchen includes shaker-style cabinetry, stainless steel appliances, a glass tile backsplash, and a window overlooking the backyard. Nearby dining area has slider door access to the back deck, making indoor/outdoor entertaining a breeze. Upstairs, you'll find three bedrooms and a beautifully updated bathroom featuring a custom tile shower/tub surround, modern vanity, and updated fixtures. The lower level adds valuable living space with a large family room with garden windows, a second updated bathroom with a custom tile walk-in shower, and a large laundry/storage room. Outside, enjoy a fully privacy-fenced backyard with plenty of room for kids, pets, and gatherings. The oversized deck and additional concrete patio create versatile space for relaxing, grilling, and entertaining. Attached two-car garage provides secure parking and extra storage. Conveniently located near schools, the city bike path, and Meadowbrook Golf Course, this home delivers exceptional value and room to grow. Don't miss your opportunity to make it yours!

3
beds

2
baths

1,488 Sq.Ft. LIVING AREA

8,712 Sq.Ft. lot

Austin Stiles

Austin Stiles

Features & Amenities

Interior

  • total bedrooms3
  • Total bathrooms2
  • full bathrooms2
  • Laundry room In Basement
  • Flooring Carpet, Tile, Hardwood
  • APPLIANCES Dishwasher, Electric Range, Electric Oven, Microwave, Refrigerator

Area & Lot

  • Status Sold
  • Date Sold July 15, 2026
  • Living Area1,488 Sq.Ft.
  • Total Area1,488 Sq.Ft.
  • Lot Area8,712 Sq.Ft.
  • MLS® ID89154
  • TypeResidential
  • YEAR BUILT1961
  • NeighborhoodRapid City
  • Architecture StylesThree Level

Exterior

  • STORIES3
  • roofComposition
  • parkingAttached
  • HEAT TYPENatural Gas
  • security FeaturesSmoke Detector(s)

Financial

  • Sales Price$379,900

I'll Handle Your Home

Buying or selling a home is a major milestone, both exciting and overwhelming. With deep knowledge of local neighborhoods, schools, and market trends, my decades of experience give you a distinct competitive edge.

Follow Us on Instagram